

UK Property Potential
You’ve found a property - but can you make it work for you?
The location is perfect. The character is there. But perhaps the kitchen is too far from the dining room, the bedrooms don't work for your family, or you simply can't imagine how the existing layout could become your dream home.
Before you walk away, let ST ATELIER show you what might be possible.
See the Potential Before You Commit
Before investing in detailed architectural plans, ST ATELIER offers an affordable first step in discovering a property's hidden potential.
Using the existing floor plan, photographs and your wish list, we explore how the layout could be reimagined to better suit your lifestyle.
Whether it's creating a beautiful open-plan kitchen, adding a bedroom, introducing an ensuite or making better use of the available space,
a fresh perspective can completely change the way you see a property.
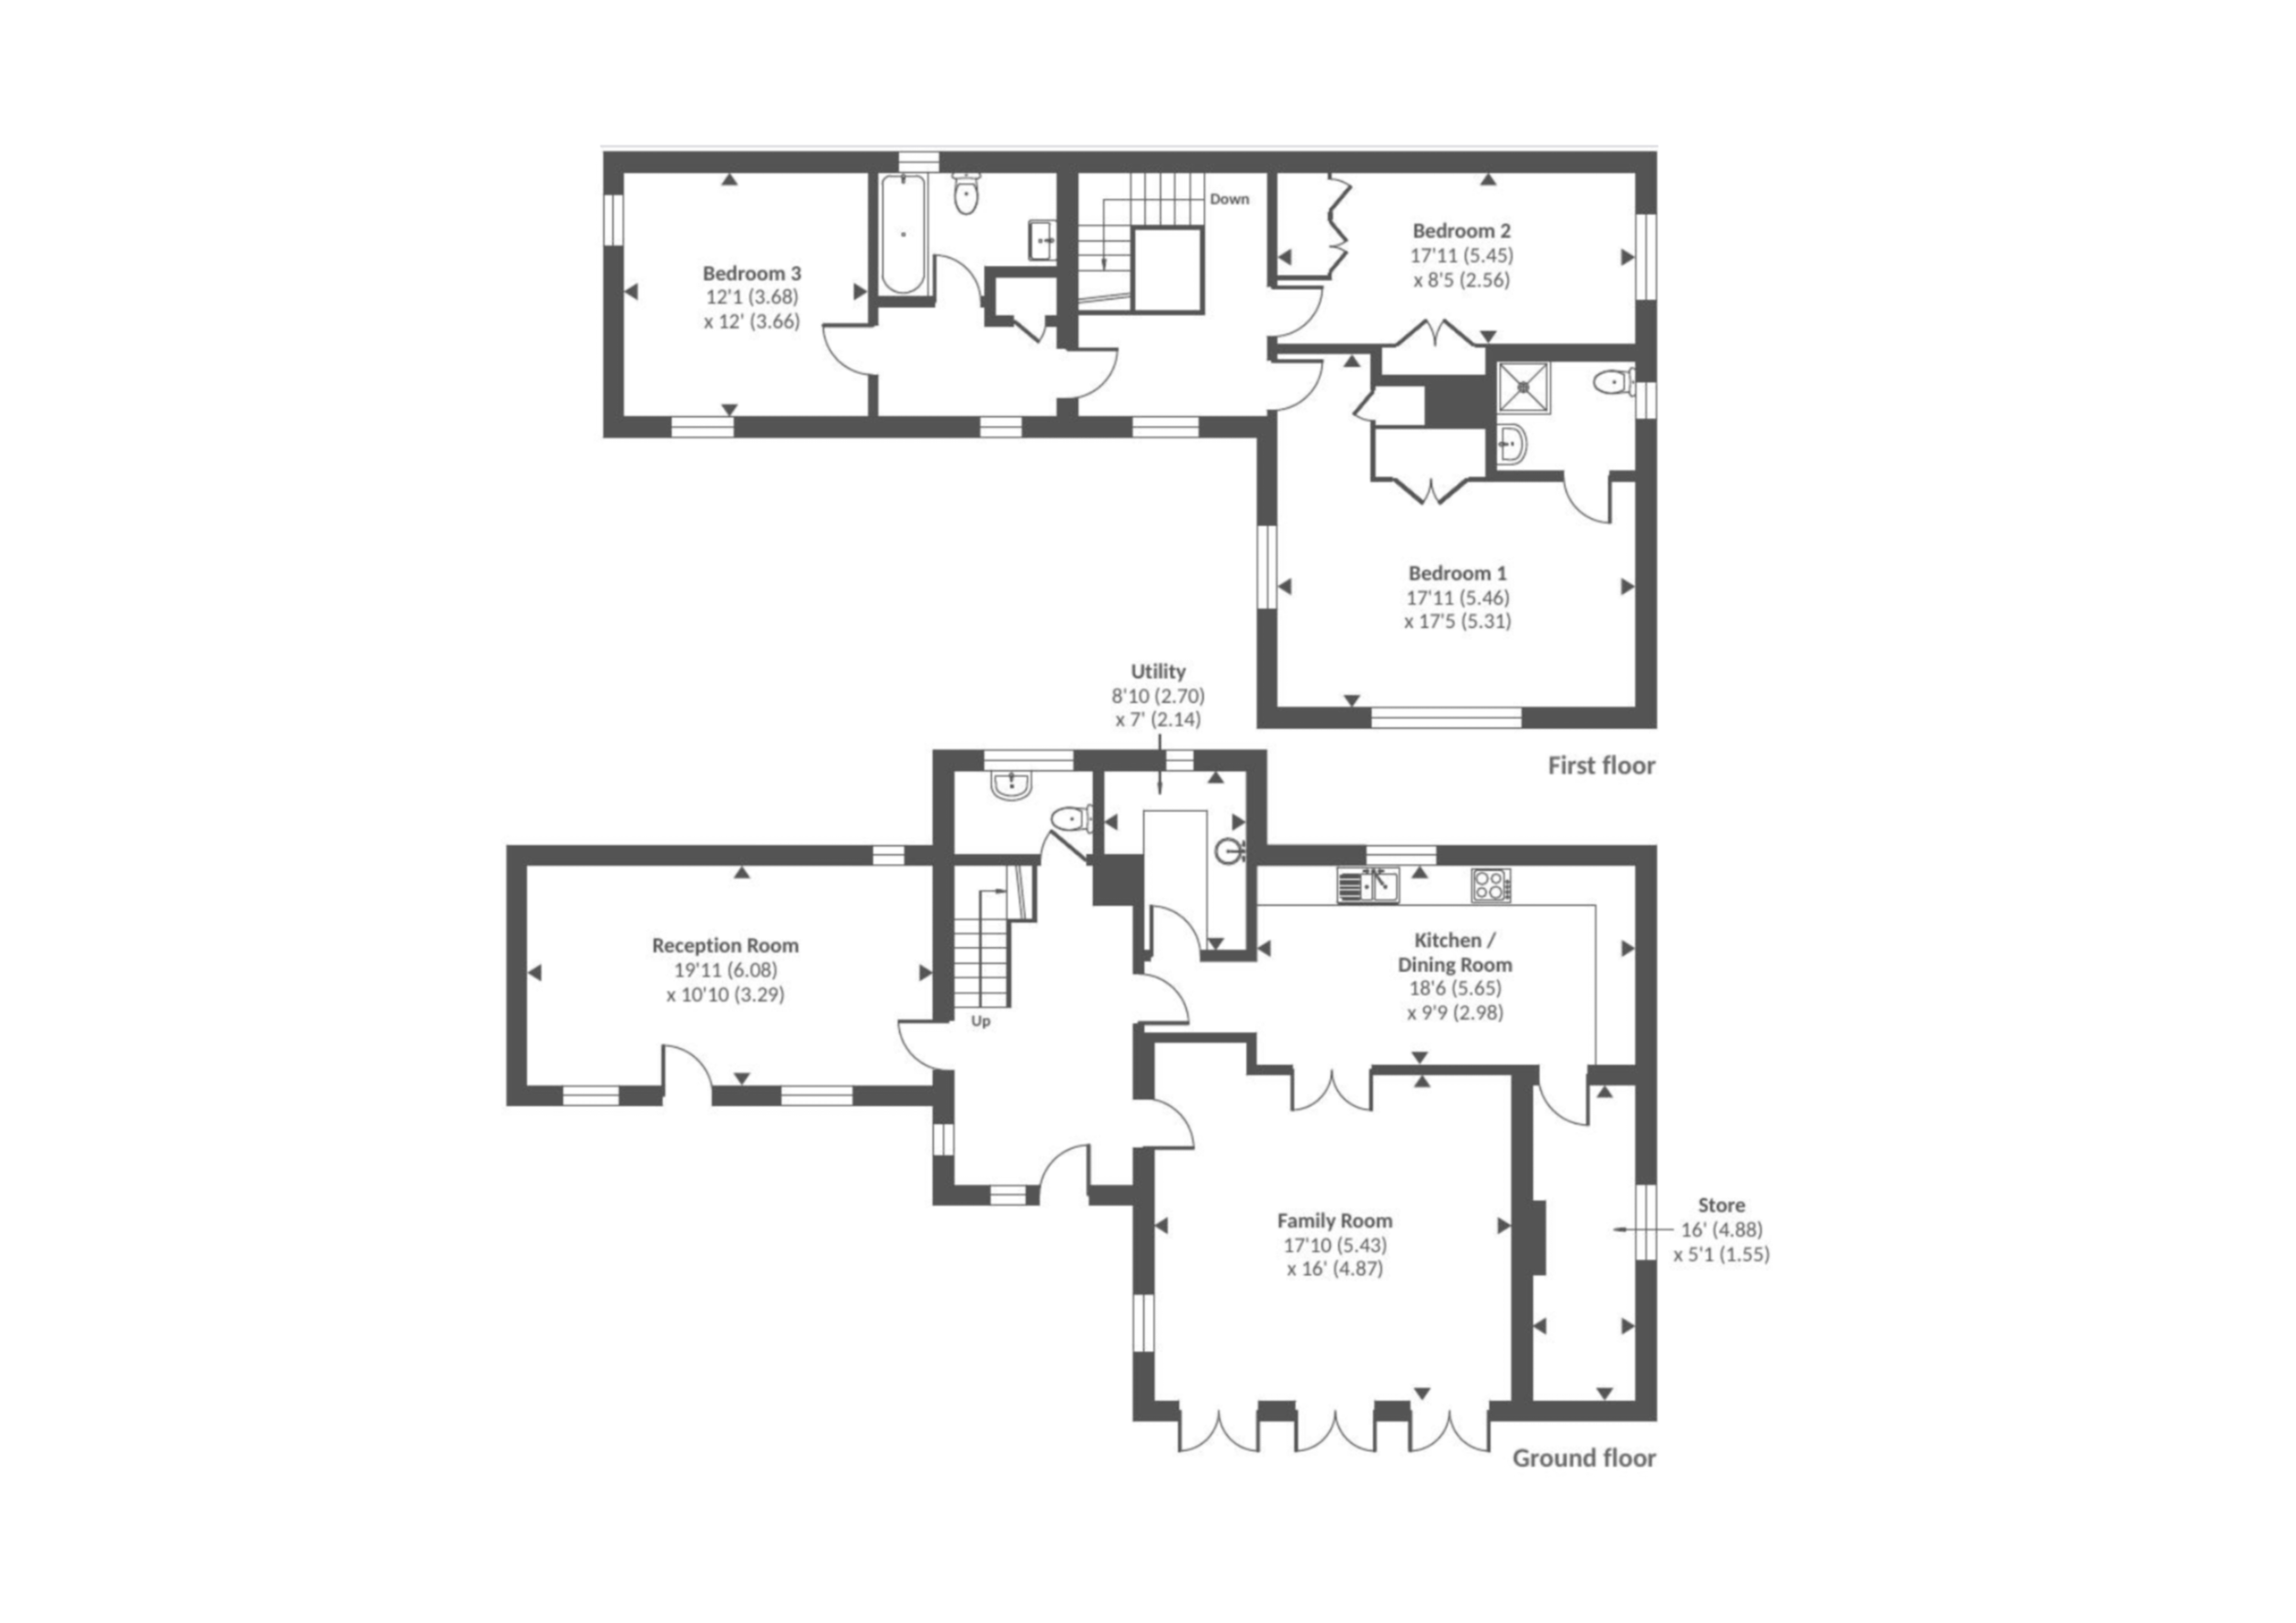
BEFORE
Just three bedrooms and no dedicated study
Disconnected living and dining spaces
Kitchen lacking a family seating area
Layout failing to make the most of the views
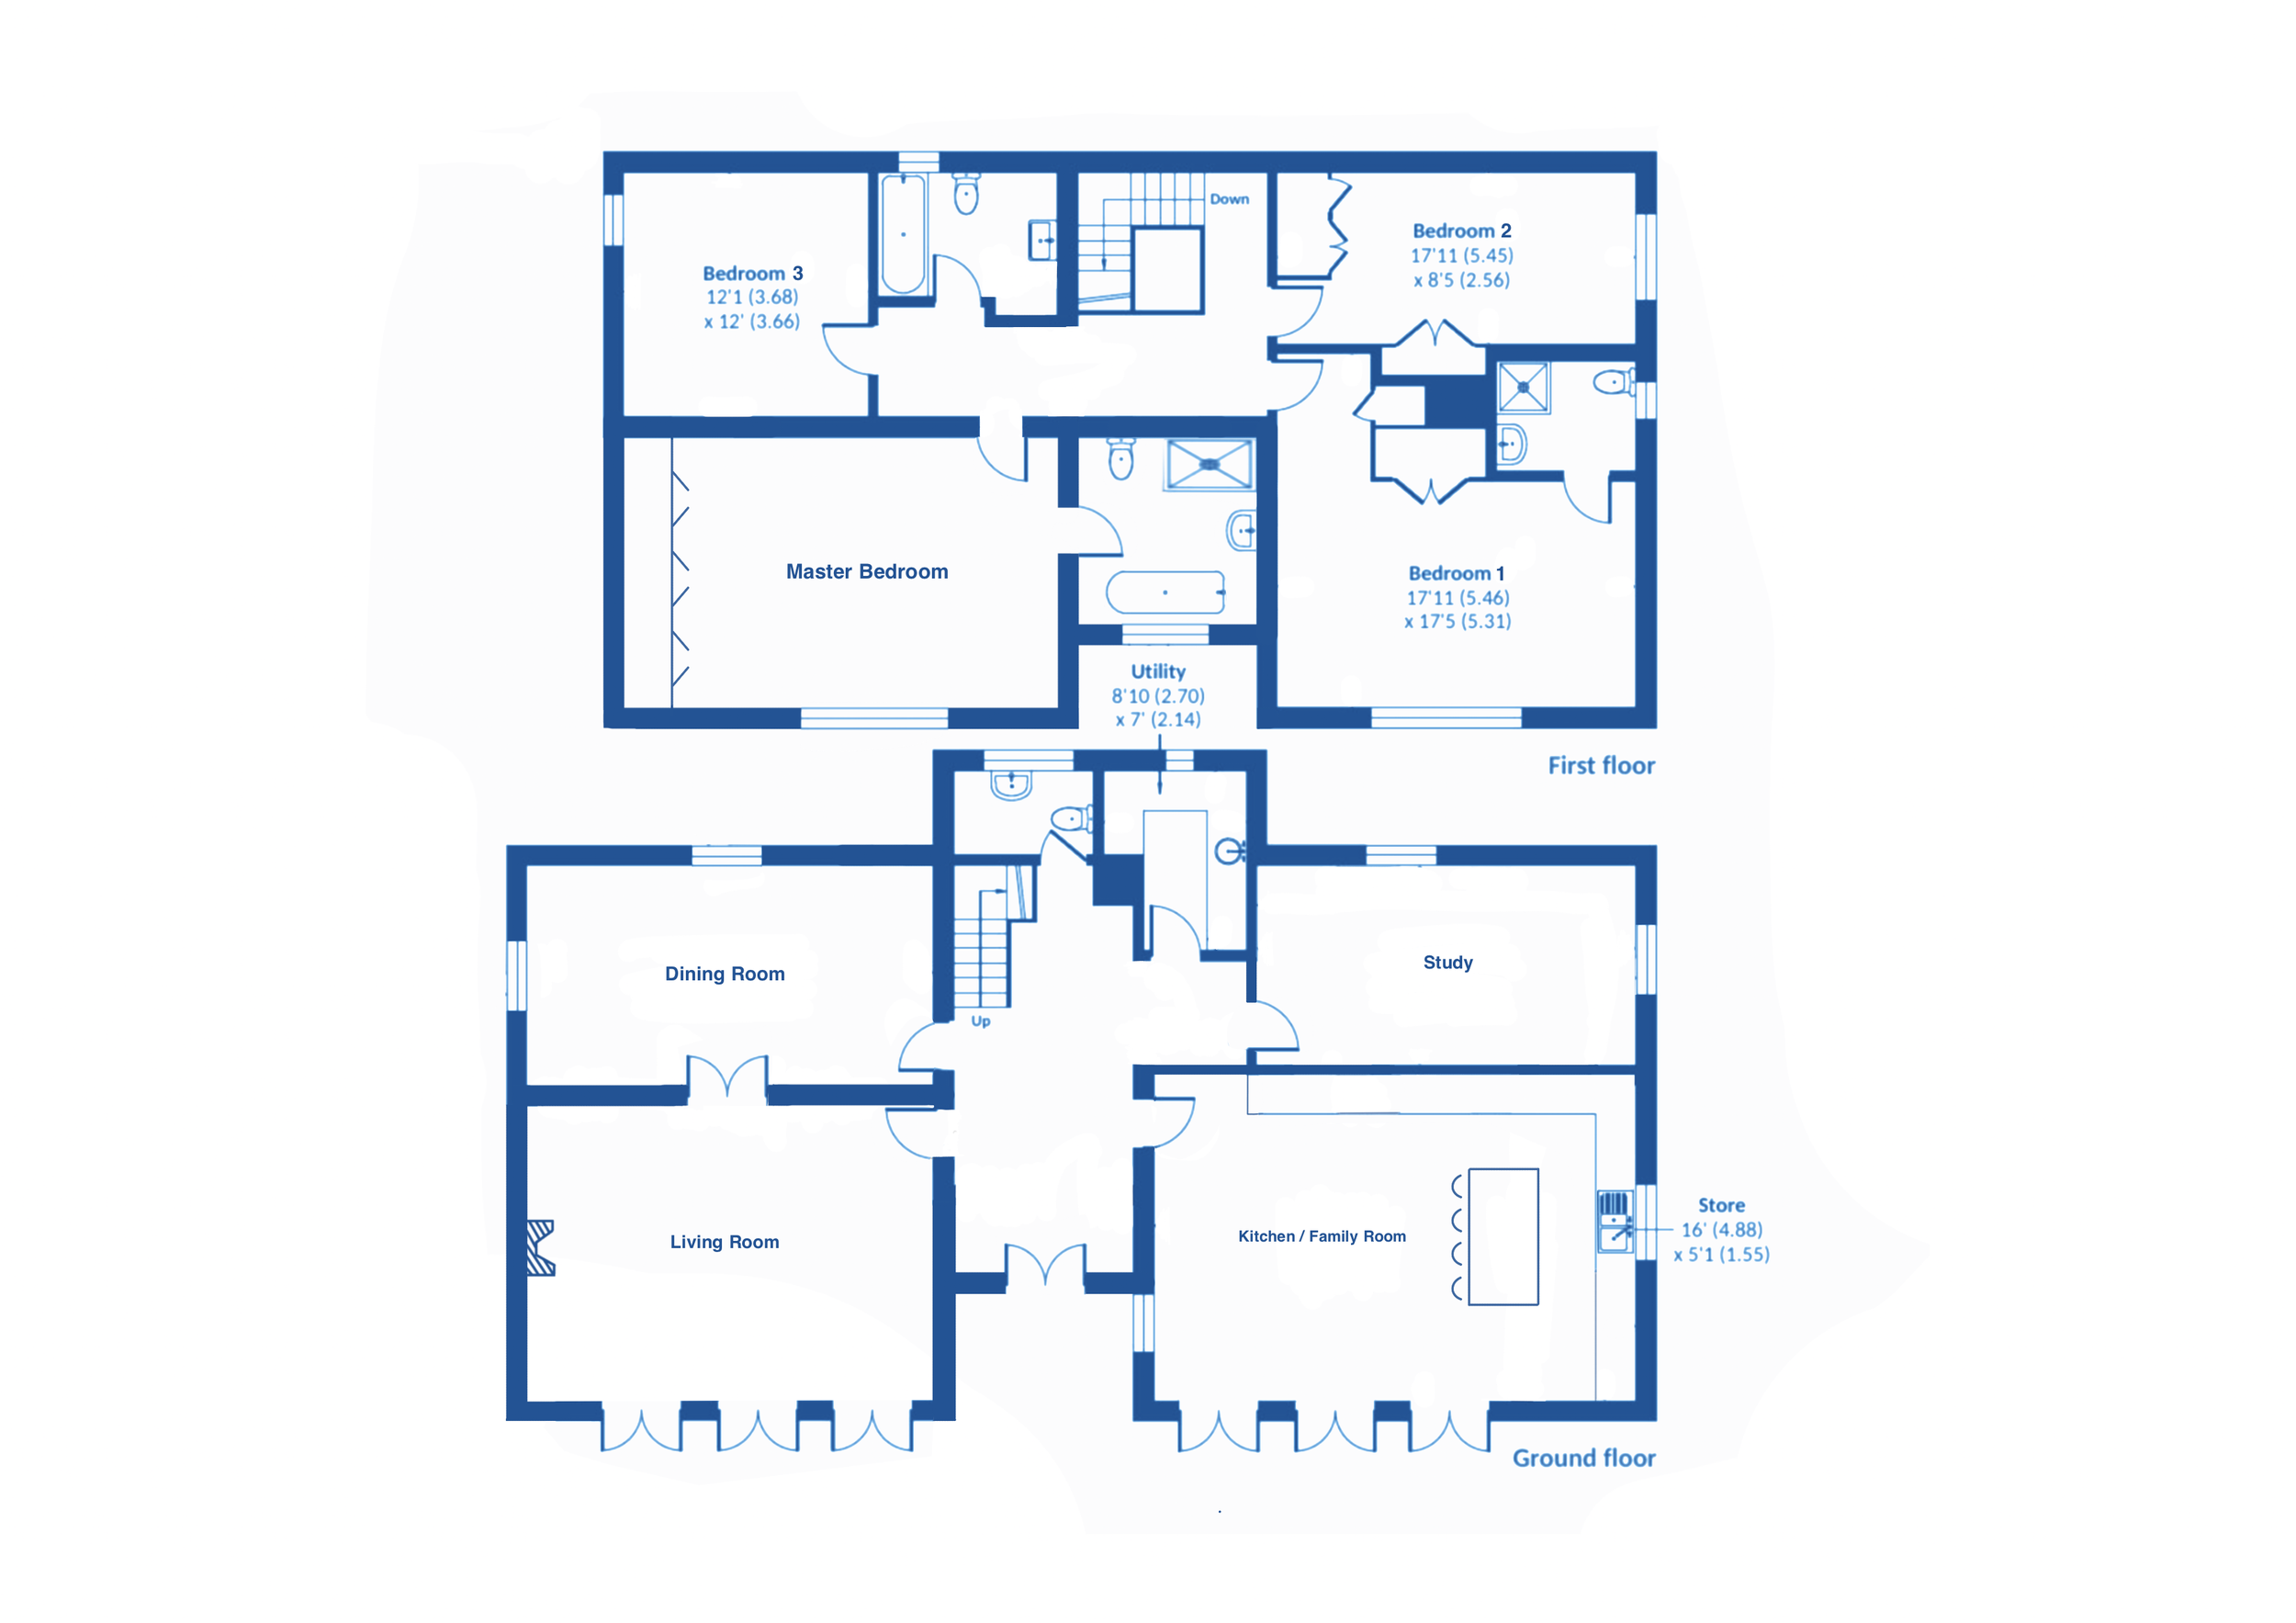
REIMAGINED
Four bedrooms, including a spacious new master suite
Dedicated study for working from home
Kitchen/family room and living room opening onto the patio
Flexible dining space for family gatherings and entertaining
Floorplan Consultation & Reconfiguration — From £395
Discover how your prospective home could work for you before committing to costly architectural plans.
Our service includes a personal consultation and a thoughtfully reimagined floor plan concept, tailored to your property, lifestyle and requirements.
For those wishing to take their vision further, ST ATELIER also offers bespoke interior design concepts for individual rooms, quoted separately.
All proposed layouts are conceptual and subject to any necessary structural, architectural and planning assessments.